Tub to Shower Conversion: Steps, Sizes and Costs
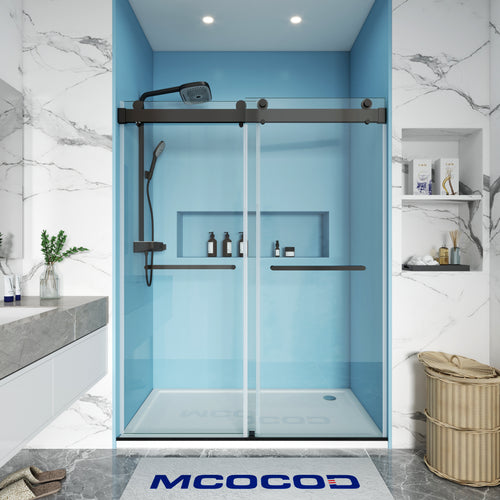
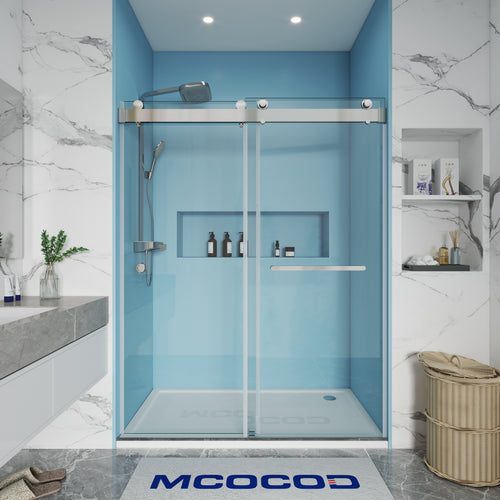
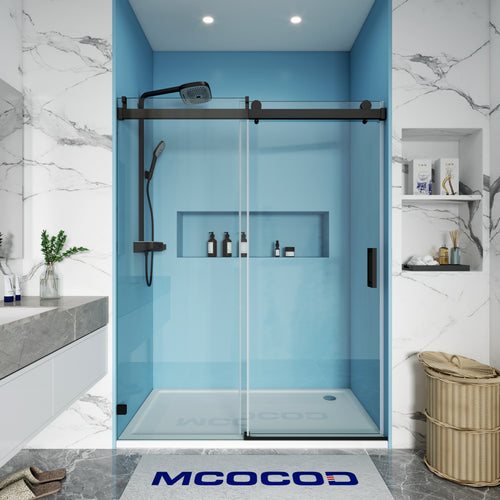
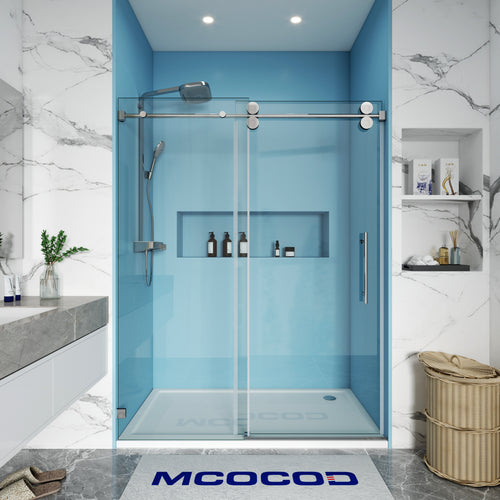
A tub to shower conversion takes out an alcove bathtub and puts a walk-in shower in the same space: a shower base where the tub sat, waterproof walls around it, and a full-height glass door. Most alcove tubs are 60 inches wide, so the usual result is a 60 x 30 or 60 x 32 inch shower. With MCOCOD parts, a base, a three-piece wall kit and a framed sliding door for a 60 x 30 space come to $2,267, before plumbing and labor.
This bathtub to shower conversion guide covers the decision, the measurements, the order of work and the real cost of the parts. For more on each piece, see our shower base and surround guides.
Is a tub to shower conversion right for you?
The conversion makes sense when nobody in the house uses the tub for baths, or when stepping over a tub wall has become hard. Our SMC shower bases are 4.1 inches tall, which is a much lower step than a tub edge. A glass door in place of a tub wall and curtain also keeps the room open and bright.
Think twice if this is the only tub in the home. Families with small children often want one bathtub somewhere, and some buyers look for one. If you would rather keep the tub, a bathtub sliding door gives you a cleaner shower over the tub without any demolition. Our bathtub shower door guide covers that route.
What a conversion kit includes
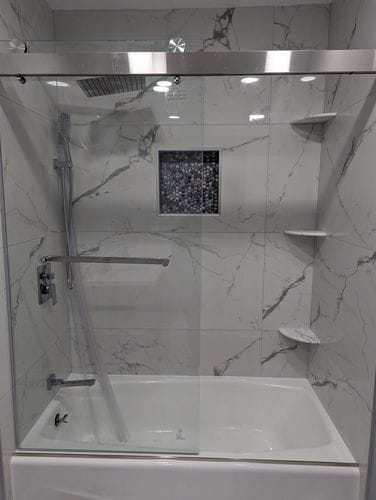
A tub to shower conversion kit is three parts that fit the old tub space. You can buy them as a matched set or one at a time:
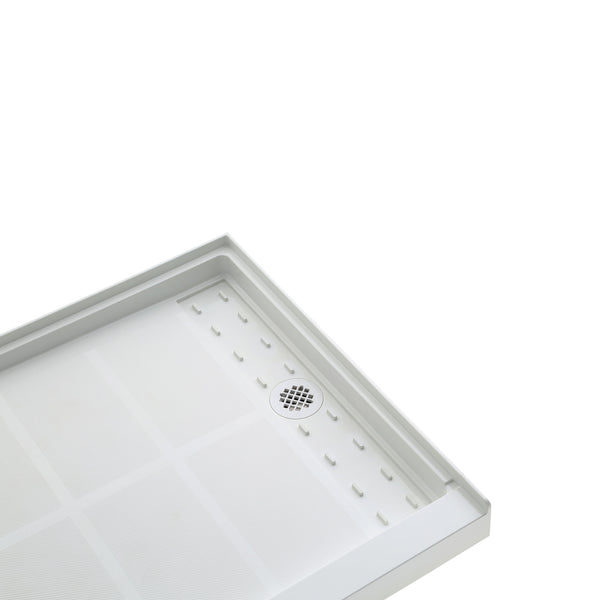
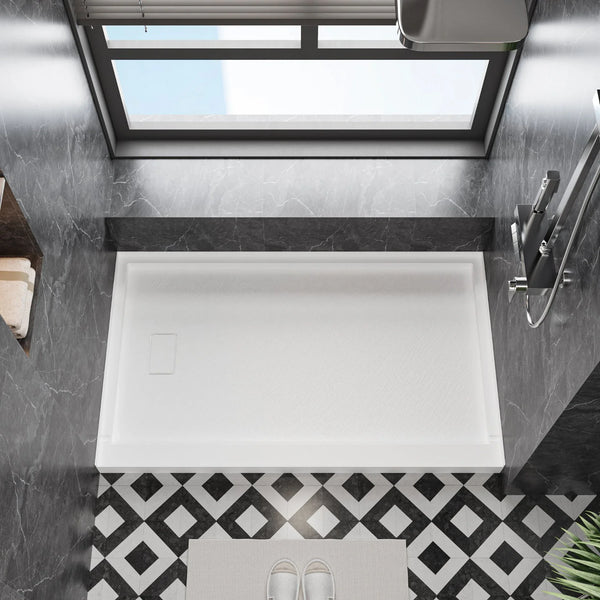
- Shower base. Replaces the tub and carries the water to the drain. Our shower bases come with a center, left or right drain.
- Wall panels. Cover the three walls above the base. Our shower surrounds are three-piece glue-up kits in acrylic solid surface, so there is no grout to seal.
- Shower door. Closes the front of the alcove. It has to be a full-height shower door, 72 inches or taller, not a tub door.
Plumbing parts such as the drain connection, a new valve or a shower head arm are not part of the kit. Plan those with your plumber.
Step 1: Measure the tub space
Measure the alcove twice: once to choose the base and walls, and again for the door after the walls are finished. The two numbers are different on purpose.
- For the base and walls, measure the rough opening. That is the space between the wall studs once the old tub and wall finish are out. Our SMC base sizes are given for this unfinished opening.
- For the door, measure the finished opening. That is the width between the finished wall panels, measured at the base threshold and again higher up. Door sizes are given for finished walls.
- Depth. Measure from the back wall to the front edge of the old tub. Most alcove tubs are 30 or 32 inches deep, and that sets the base depth.
- Drain position. Note where the tub drain sits. It is usually at one end, under the faucet.

If the opening is not a standard 60 inches, read shower base size vs. rough opening size before you order.
Step 2: Choose the base, walls and door
Match the three parts to one footprint: a 60 x 32 base takes a 60 x 32 wall kit and a 60-inch door. Our wall kits come 30, 32 or 36 inches deep, so pair a 34-inch base with a different wall finish or ask us first. Keep the door height at or below the top of the wall panels, because the door's wall jambs fix to the finished walls. These are the MCOCOD parts that fit a 60-inch tub space:
| Part | Options | Sizes (inches) | Price |
|---|---|---|---|
| SMC shower base | Center, left or right drain | 60 x 30, 32, 34, 36 | $368 |
| Acrylic solid surface base | Left or right drain | 60 x 30, 32 | $468 |
| Three-piece wall kit | Subway tile, marble, herringbone and two large-rectangle looks | 60 wide, 30, 32 or 36 deep, 72, 84 or 96 tall | $1,280 to $1,550 |
| DS06S framed double sliding door | 1/4" glass | 60 x 72, 60 x 76 | $619 |
| SS14 frameless single slider, soft-close | 5/16" glass | 60 x 72 | $739 |
| DS01 frameless double slider | 3/8" glass | 60 x 72 | $1,049 |
| SS08 frameless single slider, soft-close | 3/8" glass | 60 x 72 | $1,149 |
| DS13 frameless double slider, soft-close | 3/8" glass | 60 x 76 | $1,249 |
Door prices are for the size shown in the default finish. Other finishes and heights change the price, and each product page lists them. Pick the drain side to match your plumbing, which is covered next. If your measurements fall between sizes, send them to us before you order. How to match shower bases, surrounds and doors goes through the compatibility checks in more detail.
Step 3: Remove the tub and check the plumbing
Demolition comes first. Take the old door off (how to remove a shower door safely), then the tile or tub surround, then the tub itself. Most alcove tubs are screwed or nailed through a flange into the studs, so the wall finish has to come off along the tub edge before the tub can slide out. Shut off the water first, and get help: steel and cast iron tubs are heavy.
With the tub out, look at three things:
- Drain location. A tub drain sits at one end. A left-drain or right-drain base may line up with it and save moving the pipe. A center drain usually means a plumbing change. See shower base drain location and plumbing.
- Drain size. A shower drain line may need to be larger than the one the tub used. Our SMC bases have a 4.3-inch drain opening. Ask your plumber what your local code requires.
- Valve and shower head height. A tub filler valve sits low. The wall is open at this stage, so it is the easiest time to raise the valve and shower head.
Plumbing changes may need a licensed plumber or a permit, depending on where you live. Read what to check before moving a shower drain if the drain has to move.
Step 4: Set the shower base
The base goes in before the wall panels, so water running down the walls lands on the base flange instead of behind it. Shower base before or after wall panels explains why. Set the base on full support and level it in both directions, because a glass door needs a level threshold to slide well. What mortar support a shower base needs covers the bed. Connect and test the drain before anything covers it.

Step 5: Put up the wall panels
Glue-up panels go on in three pieces, the back wall and two side walls, in the order your manual gives, with each panel coming down onto the base flange. The wall behind them must be solid, dry and flat. If the old tile is firmly bonded you may be able to panel over it. Installing shower surrounds over existing walls lists the checks. Cut the openings for the valve and shower arm before each panel goes up, and seal the corners and the joint along the base as the manual directs.

Step 6: Install the shower door
Measure the door opening only after the walls are finished. On the DS13, for example, the threshold must be at least 3 inches deep, a hole is drilled into the threshold for the guide block, and the guide rail is cut to the opening width minus 1 inch. Each model has its own steps, so follow the manual for your door from our instruction manuals page. This video shows a full DS13 installation:
How much does a tub to shower conversion cost?
The parts have fixed prices. Two examples with MCOCOD parts for a 60 x 32 space:
- Framed door build: SMC base $368 + 72-inch wall kit $1,300 + DS06S door $619 = $2,287.
- Frameless soft-close build: SMC base $368 + 84-inch wall kit $1,400 + DS13 door at 76 inches $1,249 = $3,017.
Add adhesive, silicone and plumbing fittings. The rest of the budget depends on your house: how much wall has to come out, whether the drain moves, whether the valve is replaced, and who does the work. Get a written plumbing quote before you order the base, since the drain decides which base you need. For the door side of the budget, see our shower door replacement guide.
Frequently asked questions
Can I reuse my old tub door on the new shower?
No. A tub door is made to sit on a tub edge and is usually 60 to 66 inches tall. A shower on a 4-inch base needs a full-height shower door, 72 inches or taller.
What size shower base replaces a 60-inch tub?
A 60 x 30 or 60 x 32 inch base fits most alcove tub spaces. Measure the depth between the studs after the tub is out, and choose 34 or 36 inches if the alcove is deeper.
Do I have to move the drain?
Not always. A tub drain is at one end of the alcove, so a left-drain or right-drain base can sometimes line up with it. If you want a center drain, or the pipe does not meet local code for a shower, a plumber will need to change it.
Can I do a tub to shower conversion myself?
The demolition, base, wall panels and door are within reach for a handy homeowner with a helper. Moving drain lines or replacing the valve is plumbing work, and your area may require a licensed plumber or a permit for it.
How long does a conversion take?
It depends on the plumbing. A swap that keeps the drain where it is goes much faster than one that moves pipes. Allow time for the base support and panel adhesive to cure before the door goes on, and follow the cure times in each manual.
Not sure which parts fit your bathroom? Send us your measurements and a photo and we will help you choose. You can also browse all shower doors.