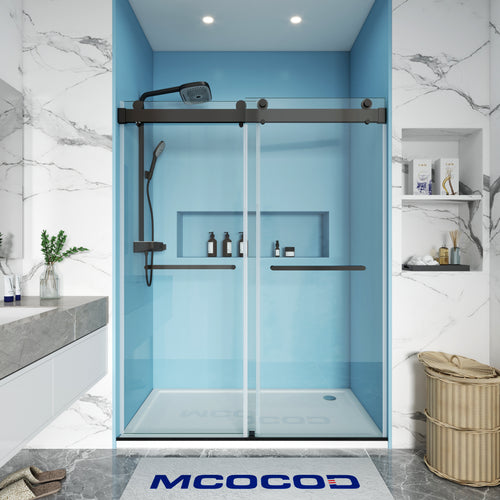
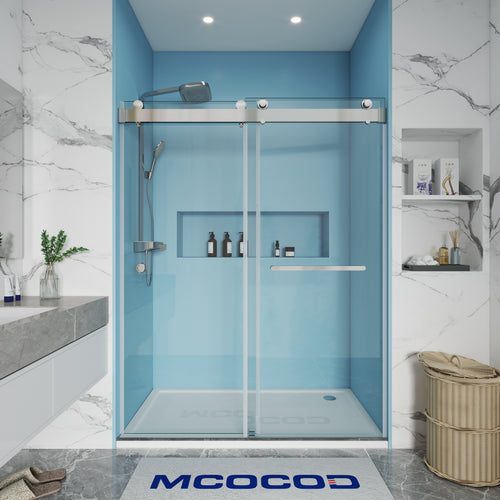
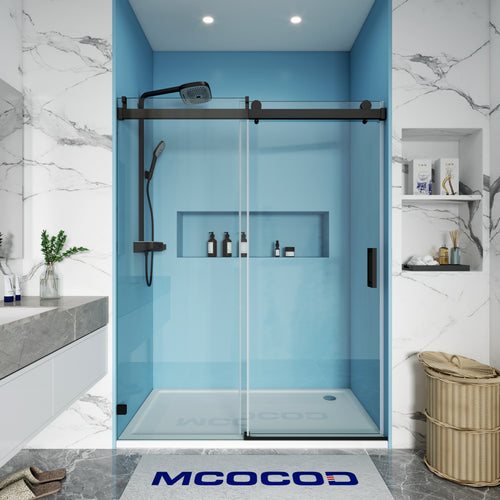
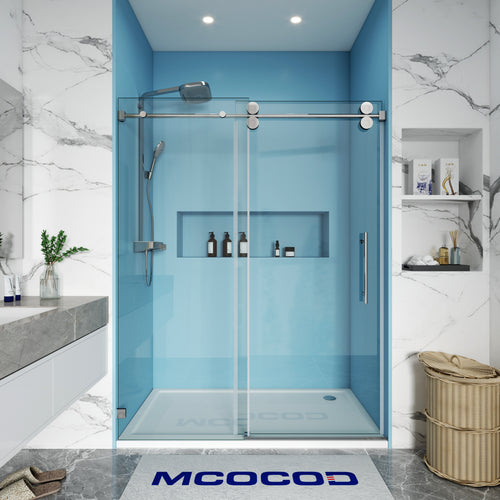
Single and Half-Panel Shower Door Setups
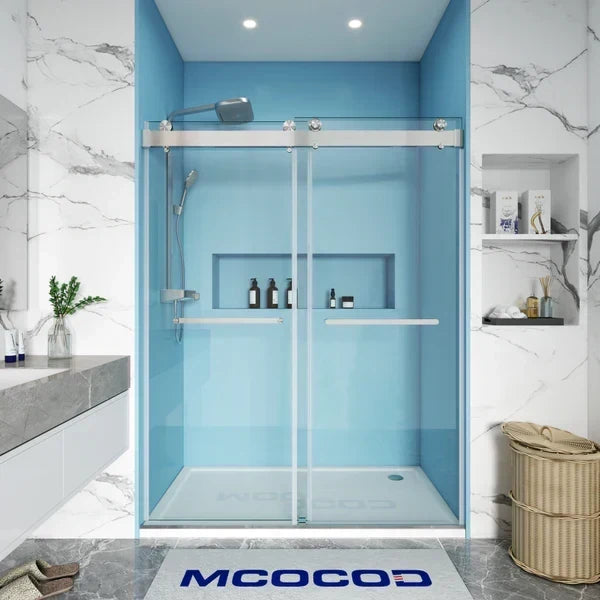
One door and one fixed panel is the most efficient arrangement in a shower: only half the glass moves, the seal line is simple, and the entry can be placed where the room actually allows. It is also the arrangement where panel proportion decides how the shower feels, because the fixed panel takes up space whether or not anyone uses it.
Last updated:
The comparison between a door plus fixed panel and a two-door enclosure is covered in door plus fixed panel vs two-door enclosure, and single versus double sliders in single vs double sliding shower doors. This article stays on the panel side of that decision: how wide each piece should be, how the fixed panel is supported, and which sizing mistakes break the pairing.
Panel-to-Door Proportion
The usual proportion is a door that is wide enough to walk through comfortably - roughly 22 in. to 28 in. - with the fixed panel covering the remainder of the opening. Where the opening is wide, a very narrow door with a very wide fixed panel forces the user to step in at one corner, so the entry is better widened and the fixed panel shortened.
The proportion also affects how the shower looks from the room. A fixed panel that is roughly equal to the door reads as a balanced composition; a small door beside a dominant panel reads as an afterthought.

Supporting a Fixed Panel
A fixed panel needs support at its free vertical edge, or it will move and open the seal line. The options are a stabiliser bar across the head, a wall profile at the free edge on a sliding system, or a support post on a freestanding screen. Where the panel is wide - beyond roughly 30 in. - thicker glass or additional bracing becomes necessary rather than optional.
Fixings have to reach solid backing, and the panel should not be constrained rigidly at every point. The normal detail is rigid fixing at one end with a small tolerance at the other, so the panel can accommodate the building's movement without stressing the glass.
Cleaning and Access Once Installed
A fixed panel removes the ability to swing something out of the way, so plan cleaning access before installation. Two questions decide it: can both faces of the fixed panel be reached from standing positions, and can the base and the wall behind the panel be cleaned without dismantling anything. Panels that stop short of a wall, or that sit beside a door opening against them, are the ones that stay clean.
Glass that dries in place accumulates mineral scale that cannot be polished out on site, which is the practical argument for leaving a cleaning gap rather than sealing a panel tight into a corner.
Where to Place the Fixed Panel for Access
Place the fixed panel on the side away from the shower controls where possible, and on the side where the spray pattern is strongest - usually opposite the head, so the panel blocks the widest part of the cone. The door then occupies the quieter side, where the entry is used.
Where the shower head is close to one end, putting the fixed panel at that end and the door at the other keeps most of the spray inside. Where the head is centred, either arrangement works, and the deciding factor becomes which side of the room needs the walking space.

Hardware for a Panel-and-Door Pairing
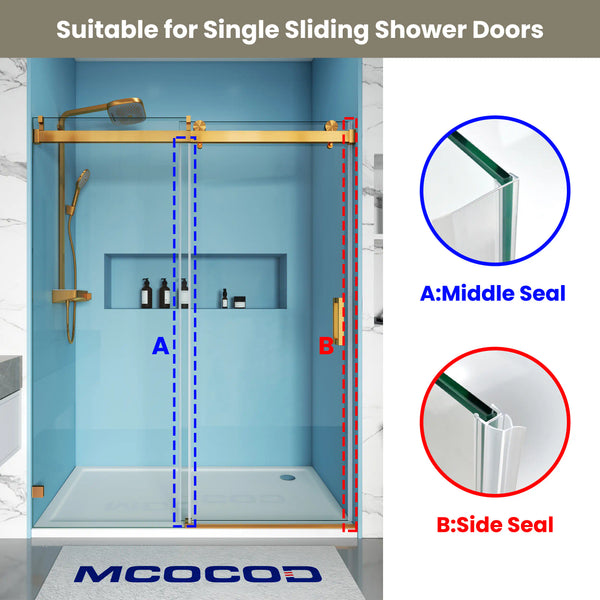
A panel-and-door pairing uses fewer moving parts, but they still have to be matched. On a sliding door, the roller carriage and guide rail are series-specific. On a hinged door, the hinge is rated for a glass thickness and a panel weight, and the fixed panel needs its own clamps, channels or wall profile. Seals at the door-to-panel joint and at the bottom edge complete the set.
Because the fixed panel and the door meet at one vertical joint, the seal there does most of the work. That joint should use a flexible profile rather than sealant, and it should be checked after any door adjustment, because hinge movement changes the gap. Hardware durability ratings and test methods are described by the Builders Hardware Manufacturers Association and published by ASTM International, and glazing requirements are set out in 16 CFR Part 1201.
Common Sizing Mistakes
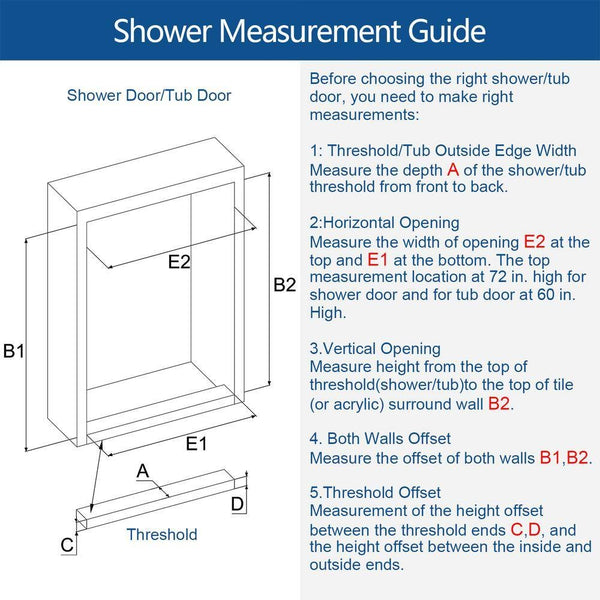
The recurring mistakes are consistent. Measuring the rough opening rather than the finished opening. Forgetting that a bottom threshold changes the available height. Ordering a door and a fixed panel separately from two sources so the joint does not close. Assuming a standard door width will leave enough clear entry, when the fixed panel and the door overlap consume more than expected.
The remedy is a single measurement set taken from finished surfaces, with the door and fixed panel specified together. Fixing and construction requirements come from the adopted code published at iccsafe.org, the wet-area methods behind the enclosure are published by the Tile Council of North America and catalogued on the Whole Building Design Guide, and where a previous installation has been leaking at the panel joint, the EPA moisture guidance explains how far the assembly should be checked.
For the complete decision path, use the shower-door selection guide.
Convert the Opening Into Door, Panel and Entry Zones
| Zone | Verify | Failure condition |
|---|---|---|
| Door | Approved width, weight, hinge side and swing arc | Hardware capacity or fixture clearance is exceeded |
| Fixed panel | Support channel, clips, brace and edge clearance | The panel relies on unverified wall or curb support |
| Entry | Net clear passage after stops and handles | The fixed panel leaves inadequate access |
| Wet side | Shower-head direction, gaps, slope and seals | Direct spray targets the door-panel joint |
Worked Proportion Check
Assume a 60-inch finished opening is divided into a 24-inch fixed panel and a 36-inch nominal door zone. That does not automatically create a 36-inch clear entry: hinge geometry, jamb, seals and handle clearance reduce it. Use the exact shop drawing to calculate finished clear passage and hardware loads before ordering.
FAQ
What is a shower door with a half panel?
It pairs an operable door with a narrower fixed glass panel to fill a wider opening or position the entry.
How wide should the fixed panel be?
The complete system drawing controls the proportion, support and remaining clear entry; there is no universal fraction.
Can the door hinge from the fixed panel?
Only when the system is engineered for glass-to-glass hinges and the fixed panel has the required support.
What measurements are required?
Record finished widths, height, plumb, level, threshold depth, swing obstructions, clear entry and structural support.